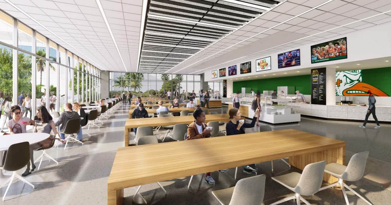
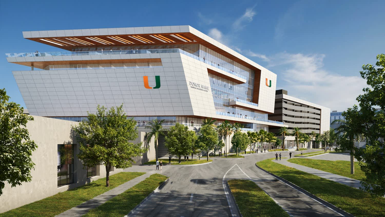
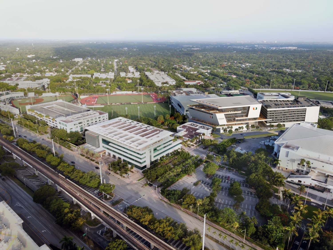
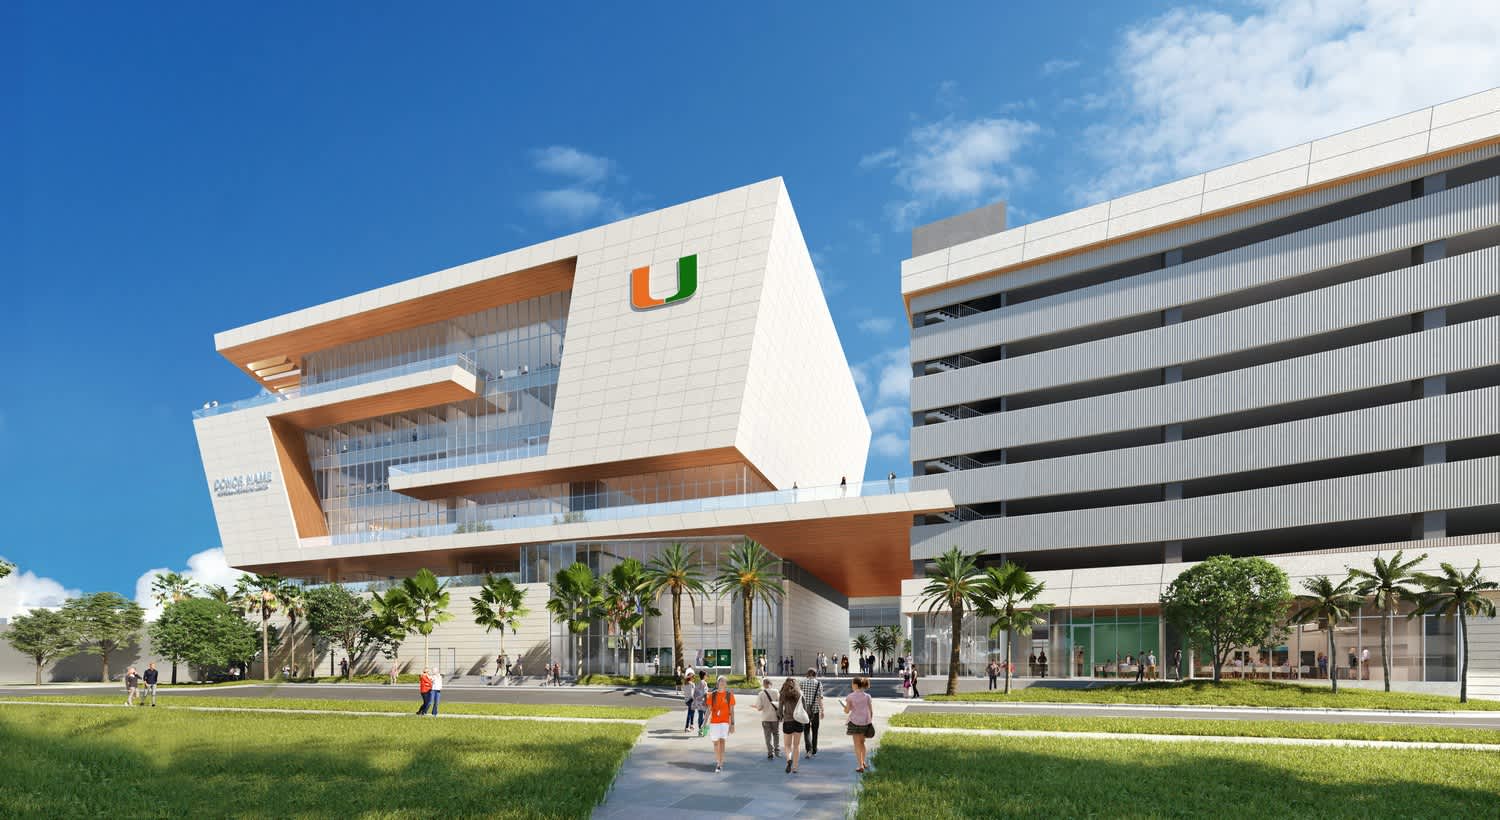
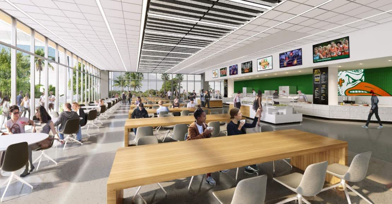
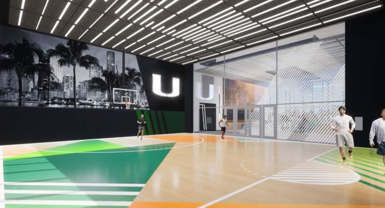
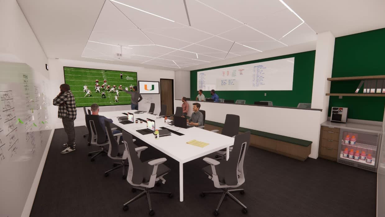
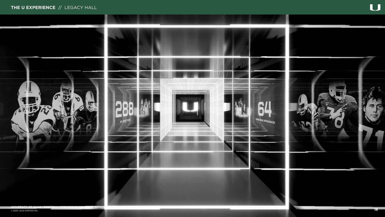
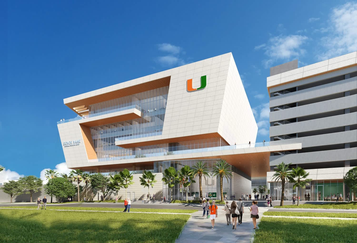
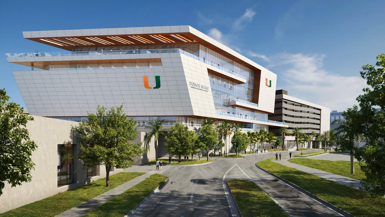
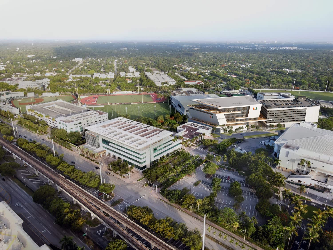
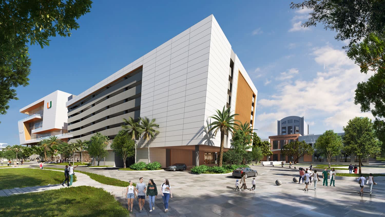

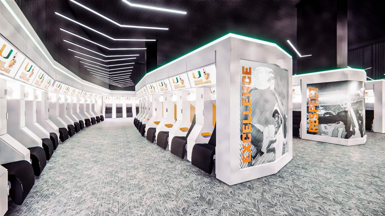
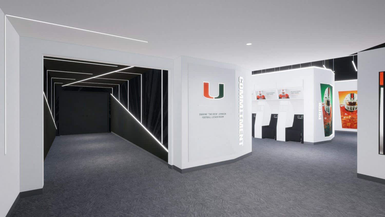
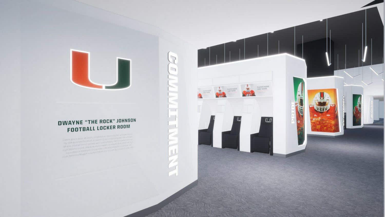
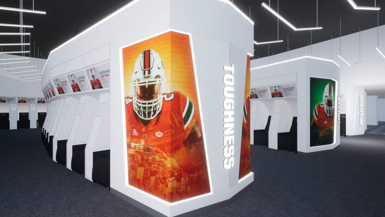
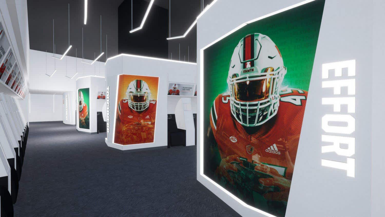
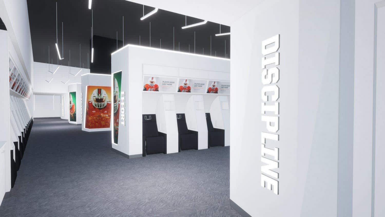
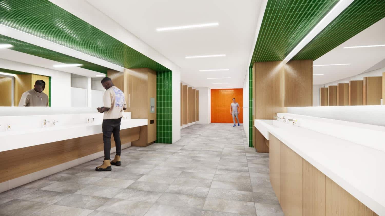
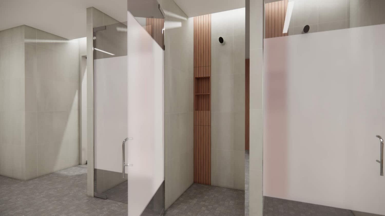
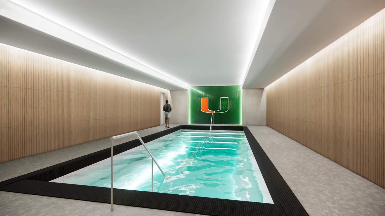
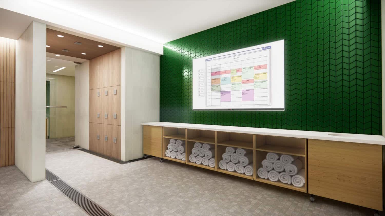
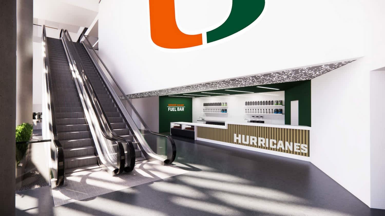
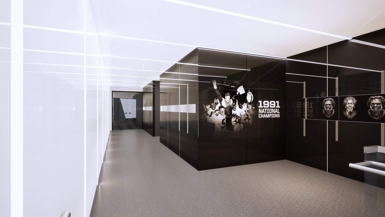
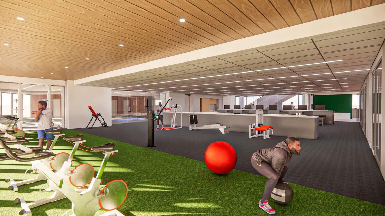
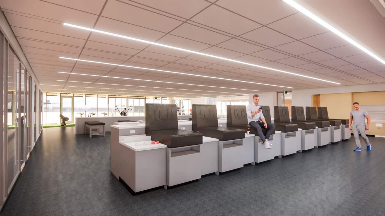
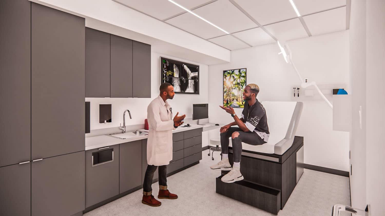
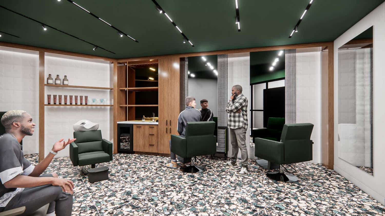
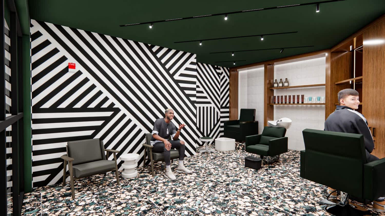

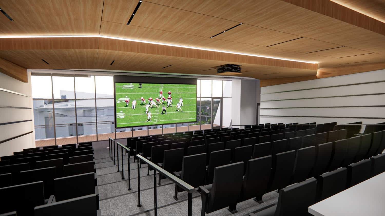
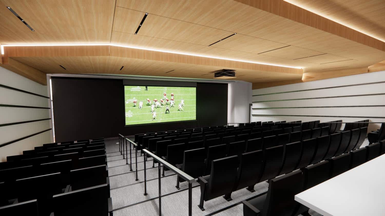
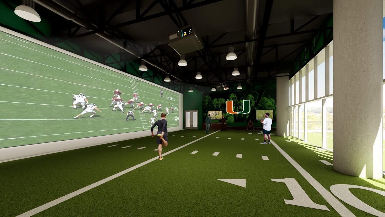
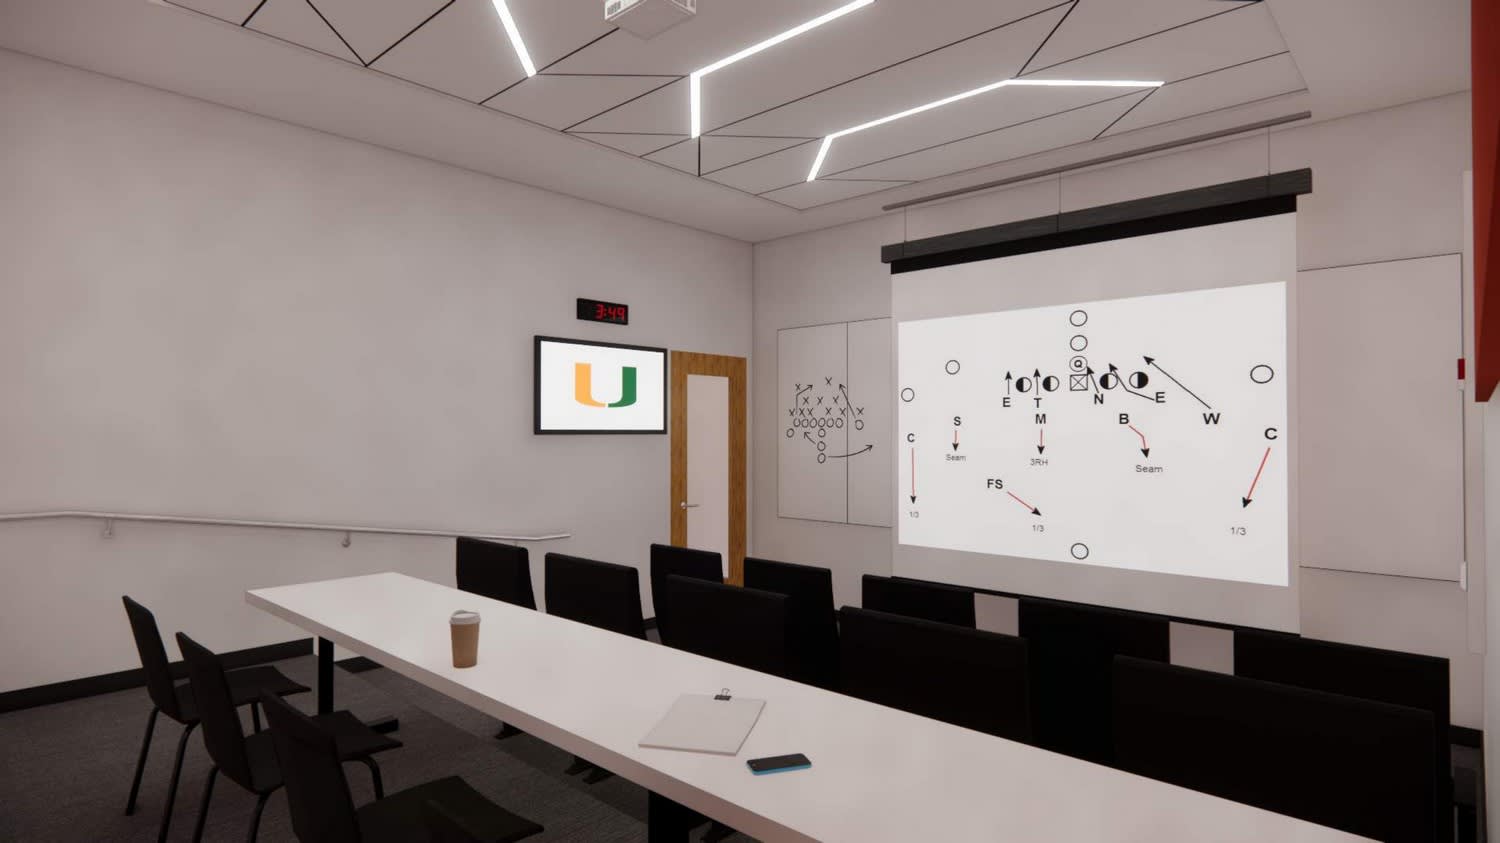
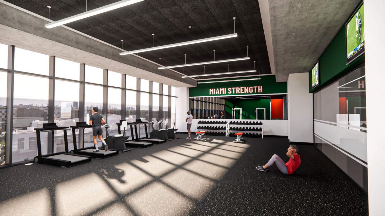
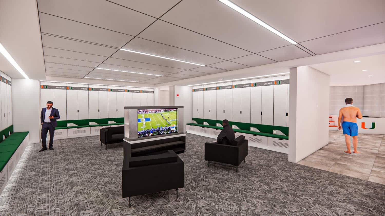
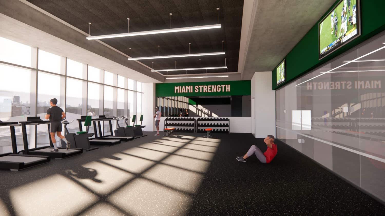
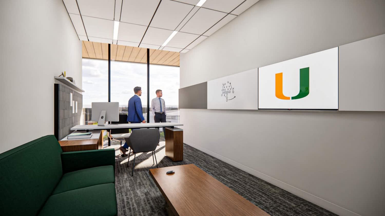
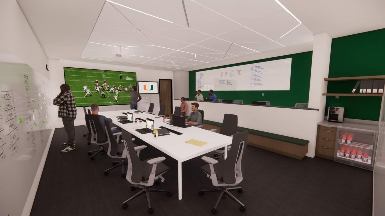
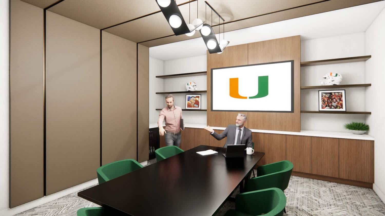
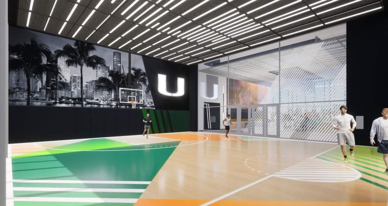
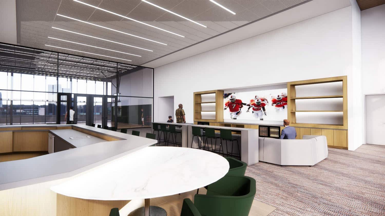
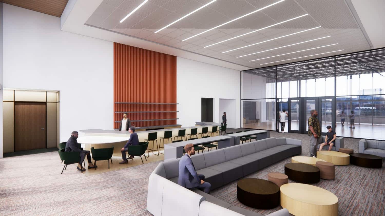
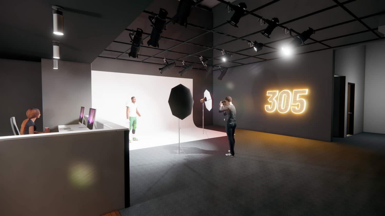
The University of Miami’s commitment to recruiting top football talent and building a championship-level athletic program is evident in the new Football Operations Center. The facility comprises a seven-story, 172,000-square-foottraining facility connected to the existing Carol Soffer Indoor Practice Facility across the canal with a glass-enclosed bridge. It also includes an eighth-story parking garage with 585 spaces and a dining hall on the ground floor. The first four levels of the new facility are primarily for the players. The first four levels of the new facility are primarily for the players. The ground floor hosts the Team Locker Room, state-of-the-art Recovery/Treatment facilities on the third level, and Team Meeting Rooms on the fourth level. The fifth level houses staff and coaches’ locker rooms, while the sixth level contains staff and coaches’ offices and meeting rooms.
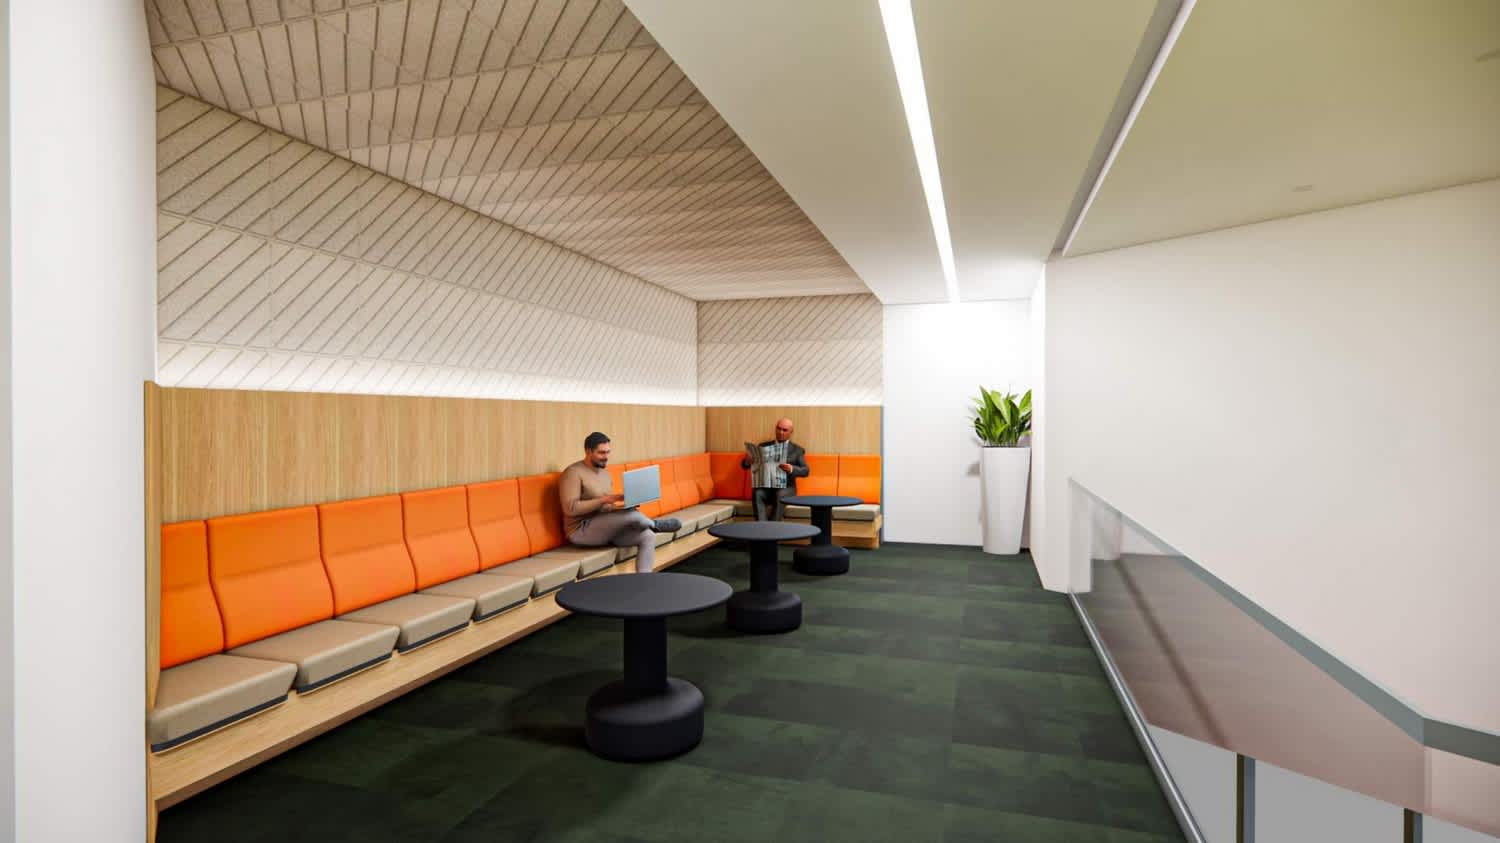
The seventh level offers panoramic views of the UM Campus and the Miami skyline from most spaces, including the players’ lounge, multipurpose room, and game room, but especially from the outdoor roof terrace.