International Airport “El Dorado”
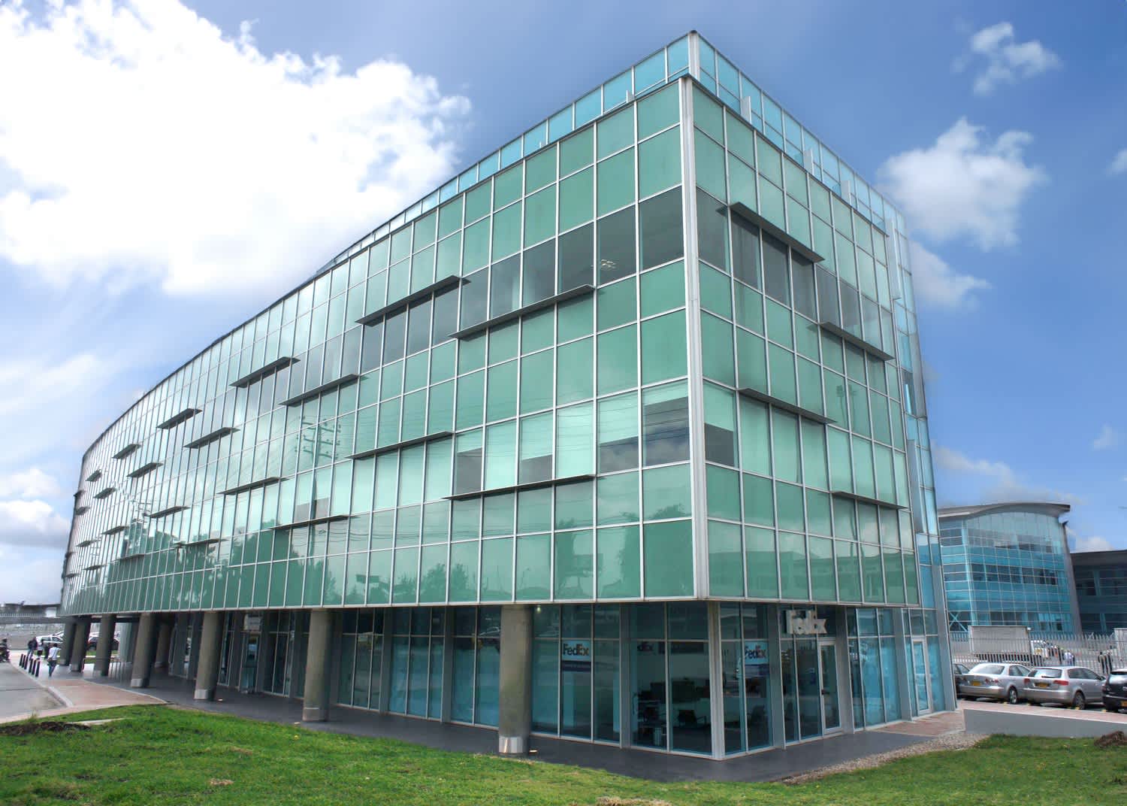
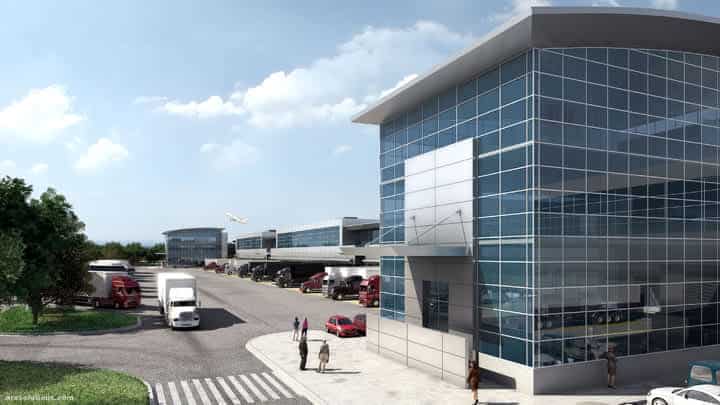
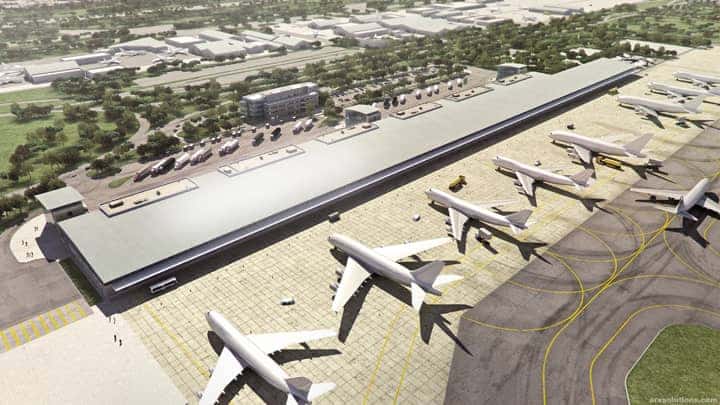
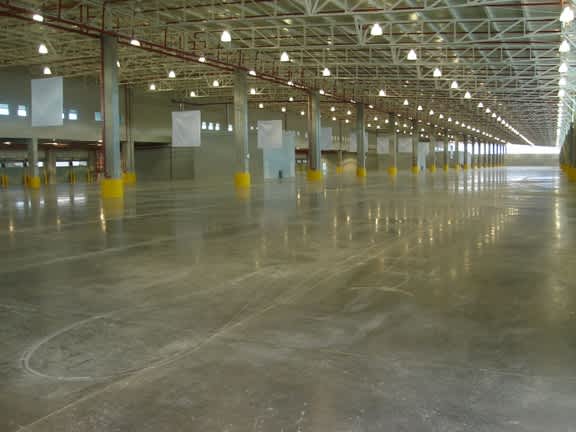
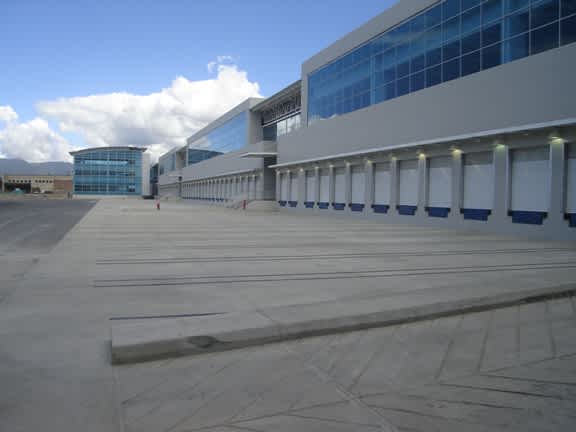
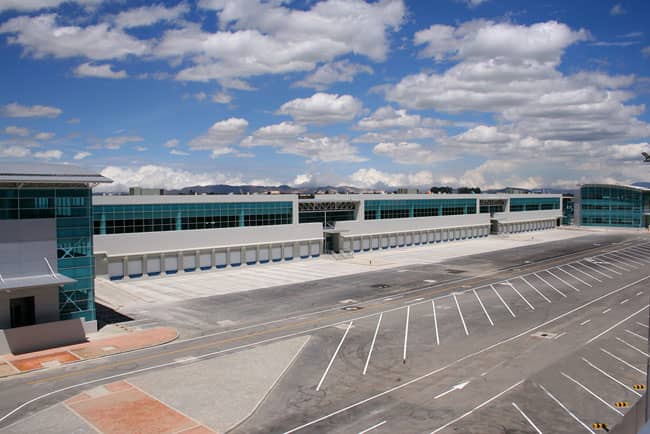
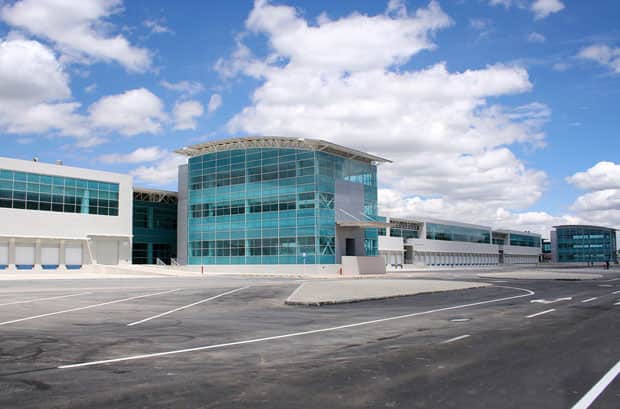
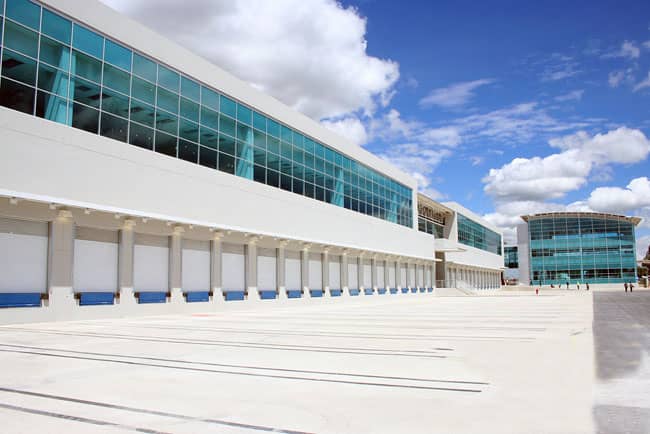
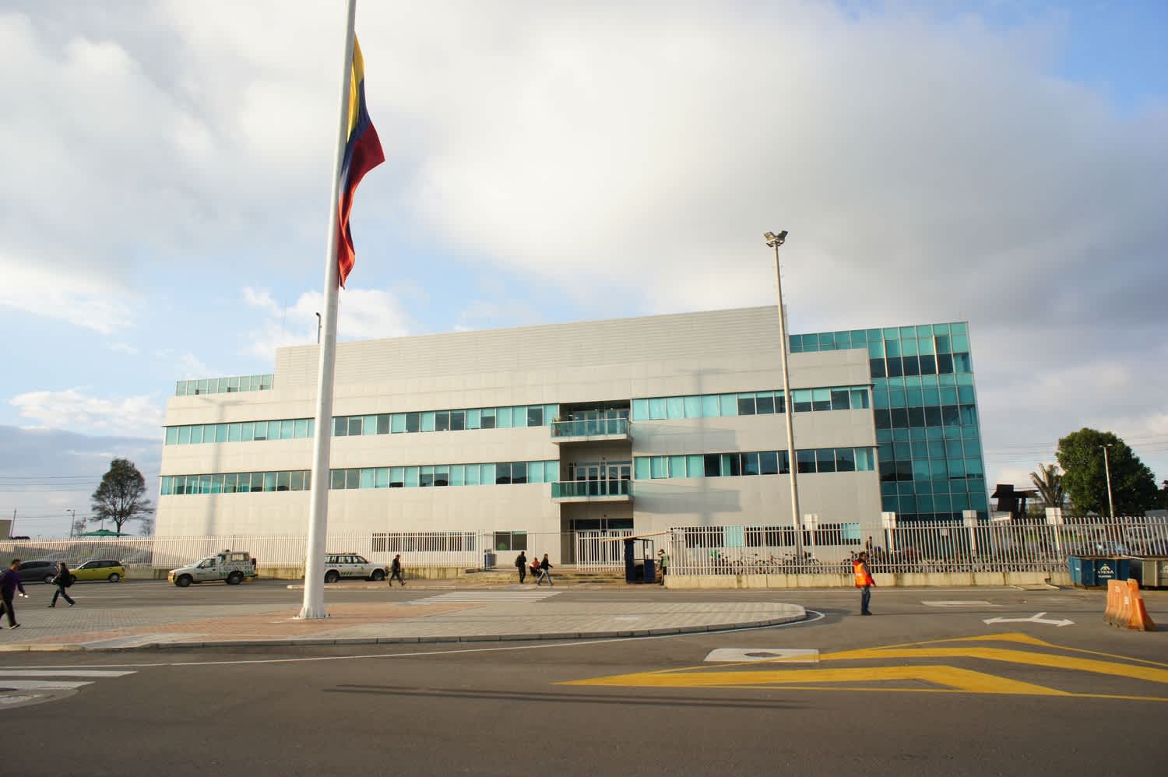
The project consists of a new and modern complex of more than 92,000 m², including 52,000 m² of warehouse areas with refrigerated facilities, customer service centers, and a 7,000 m² office and administrative building. The development also includes cargo consolidation areas, modifications to adjacent public roadways, security control facilities, expansion of taxiways, and access roads serving the new cargo terminal.
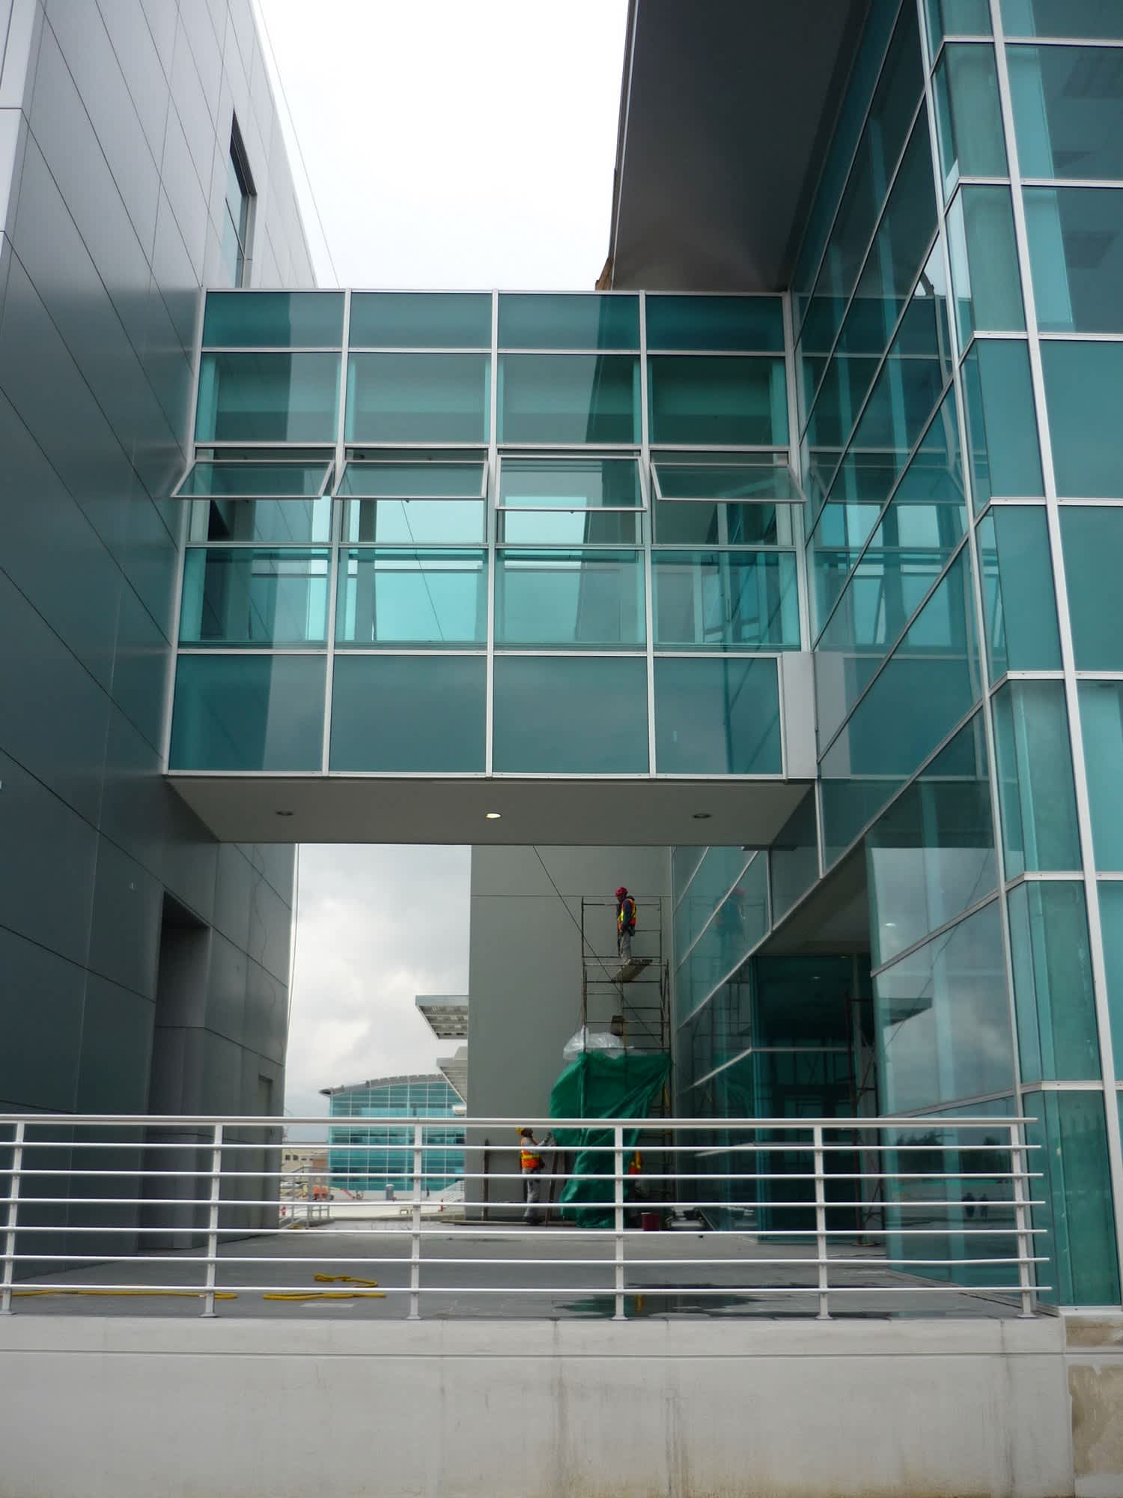
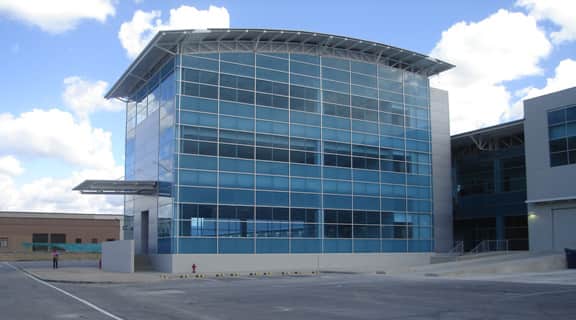
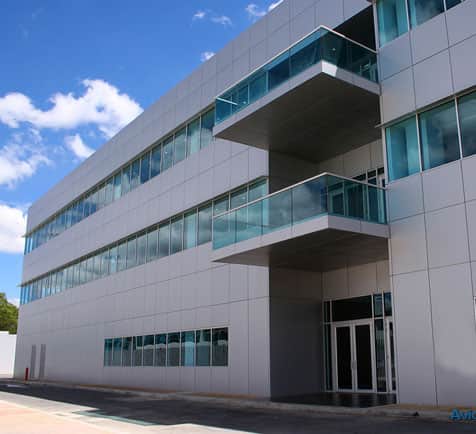
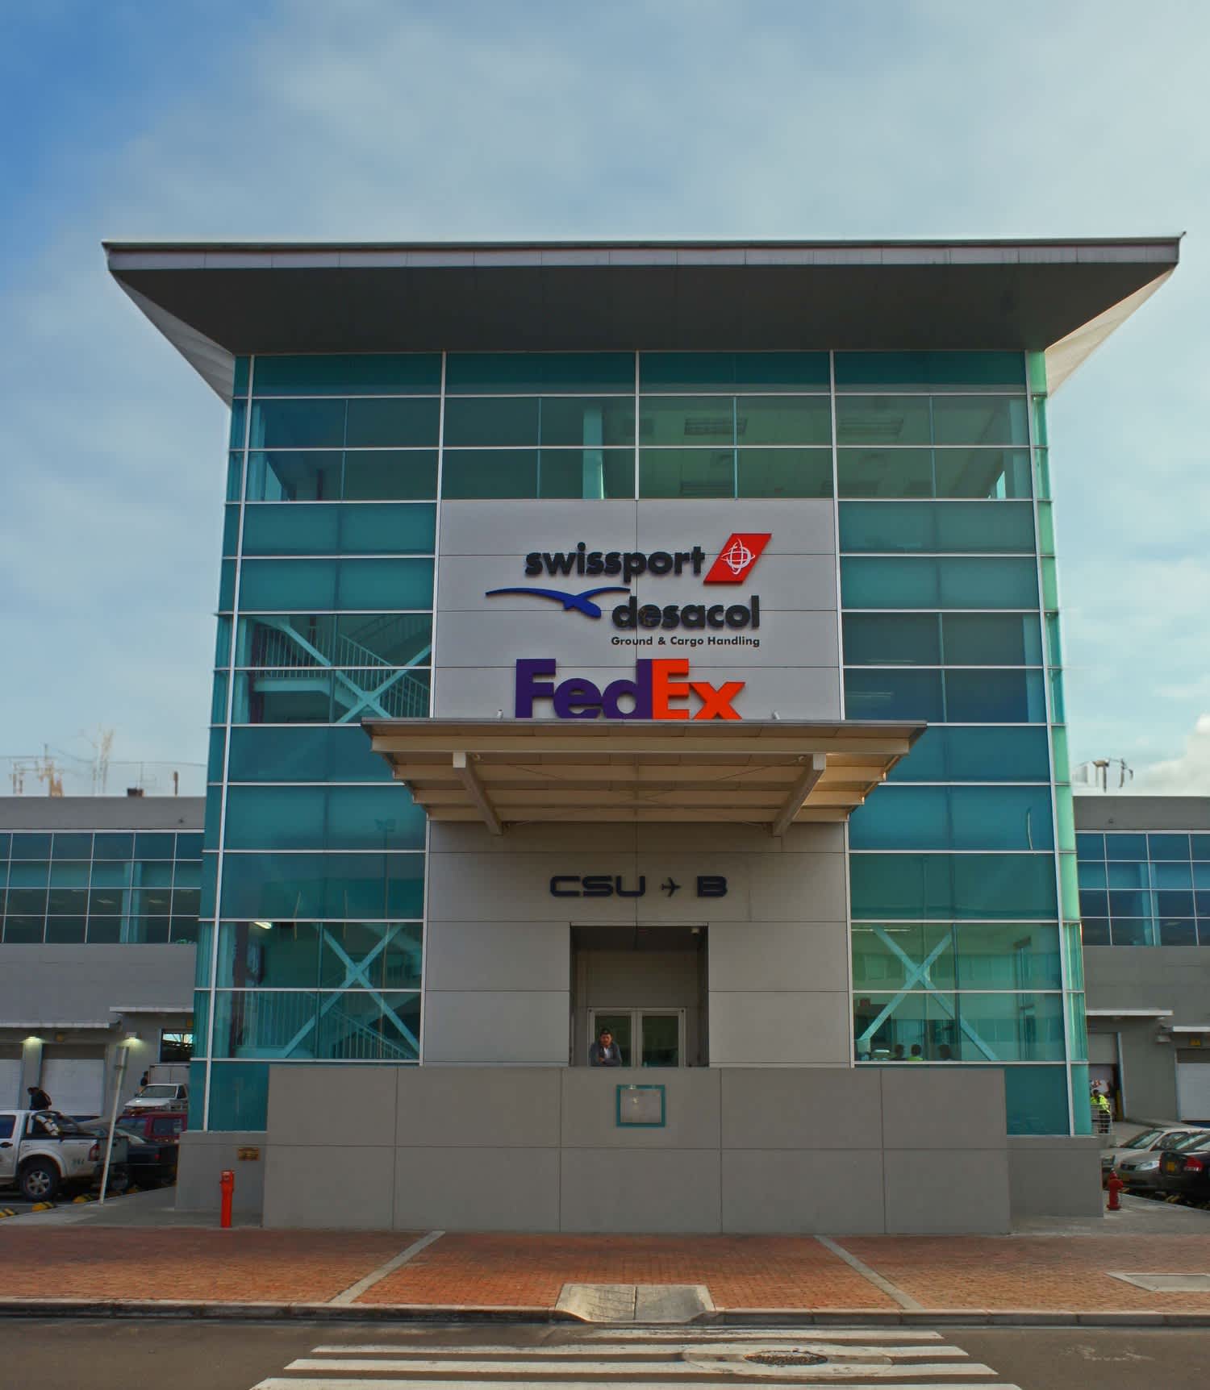
The formal unity that defines the project invites views toward the surrounding environment through the proposed architectural transparency, achieved by the extensive use of glass facades, terraces, and bridges. Likewise, the operational program of the new cargo center and consolidation area provides flexibility to accommodate large cargo volumes on both the landside and air side, with space for multiple wide-body aircraft and all types of ground cargo transportation.
Construction of this complex was carried out by OPAIN S.A. / CCND