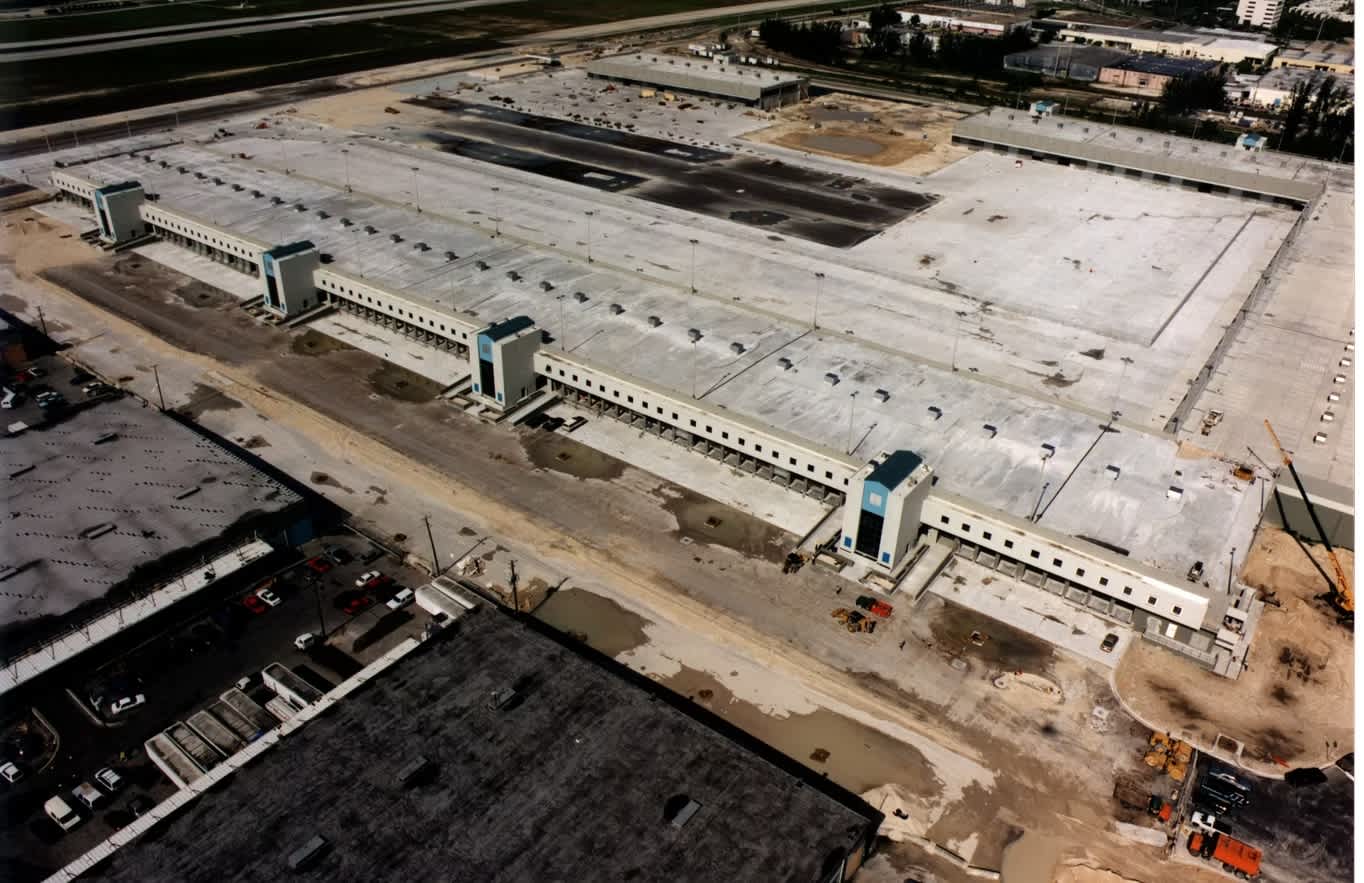
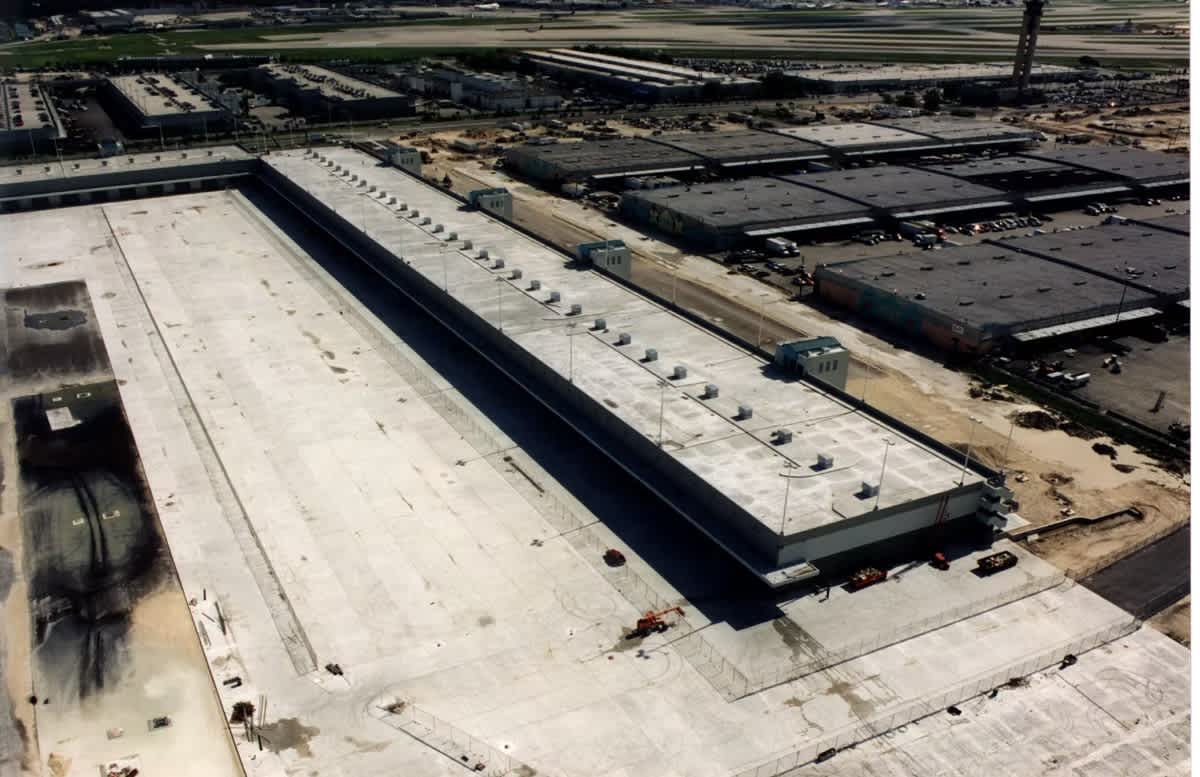
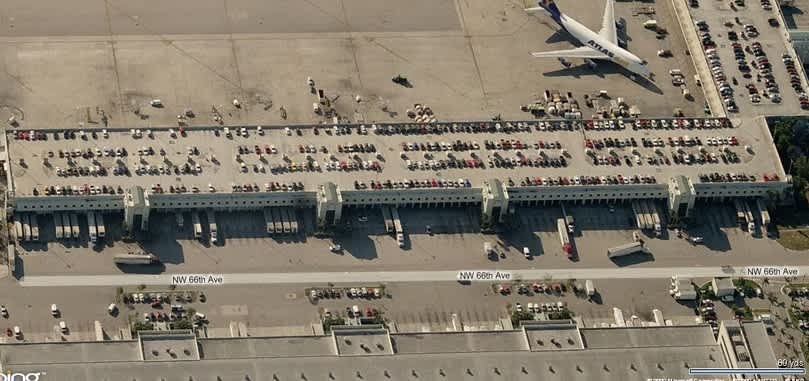
This 245,000-square-foot cargo building includes open warehouse bays at ground level with tenant offices located on a mezzanine. Vertical circulation modules link all levels throughout the facility. The building features landside loading docks with automated levelers that discharge directly into a high-bay, mechanized cargo-handling area with bonded warehousing.
The facility includes both landside and airside frontage, developed with parking and an aircraft apron, respectively, capable of accommodating multiple wide-body cargo aircraft simultaneously. Additionally, the project included the diversion of an existing canal to facilitate site and roadway development.