New South Terminal Expansion Concourse K

Currently in progress, the New South Terminal Expansion – Concourse K Project at MIA consists of a new three-level concourse with six new domestic gates. The design incorporates extensive concession areas to enhance the passenger experience, including food and beverage outlets, retail shops, and service amenities. The concourse will also feature VIP lounge spaces, providing […]
Terminal G

Perez & Perez Architects provided architectural and planning services for the Cruise Terminal G Program at PortMiami, a large-scale design-build project featuring a new two-story, state-of-the-art cruise terminal designed to accommodate multi-vessel operations with capacities exceeding 7,000 passengers. The program includes a nine-story parking garage, a pedestrian bridge connecting to existing facilities, a central plaza, and comprehensive roadway and […]
STT CEKA New Vision

Perez & Perez Architects Planners, Inc.; under a supplemental services contract, managed the final design and construction administration of the South Terminal Expansion, Concourse J, and the Concourse H Internationalization programs over a 10-year timeline at MIA. Various project delivery milestones were achieved while minimizing the impact on ongoing airside operations at the existing facilities […]
MIA North Terminal

Concourse A-B Infill Perez & Perez, in association with Leo A. Daly, provided final design and construction-phase services for the Concourse A–B Infill at Miami International Airport. This project, part of the American Airlines North Terminal Development, encompassed approximately 65,000 m² of terminal space from the ramp through the 5th level, including 85 feet of […]
SDQ Cargo Complex

MIA | South Terminal

Perez & Perez Architects Planners, Inc.; under a supplemental services contract, managed the final design and construction administration of the South Terminal Expansion, Concourse J, and the Concourse H Internationalization programs over a 10-year timeline at MIA. Various project delivery milestones were achieved while minimizing the impact on ongoing airside operations at the existing facilities […]
MIA | Park 6

Perez & Perez, in collaboration with Wolfberg Alvarez Partners, work on the wayfinding design for the parking garage located at Miami International Airport. Park 6 is a state-of-the-art, seven-level facility designed to provide over 2,240 parking spaces across approximately 895,000 square feet. The structure will connect to the existing Park 6 garage through two vehicular […]
MIA Concourse H

Perez & Perez led the design and transformation of Miami International Airport’s Terminal H, a major 23,000 m² facility accommodating 17 gates and supporting both domestic and international flights. The terminal was designed in compliance with FAA standards and has received recognition from the AIA (American Institute of Architects) for design excellence. This multi-phase project […]
MIA Cargo Building 2220 – 2226
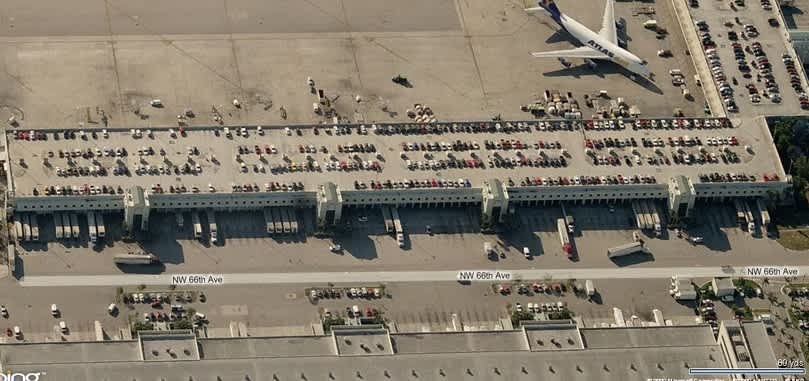
This 245,000-square-foot cargo building includes open warehouse bays at ground level with tenant offices located on a mezzanine. Vertical circulation modules link all levels throughout the facility. The building features landside loading docks with automated levelers that discharge directly into a high-bay, mechanized cargo-handling area with bonded warehousing. The facility includes both landside and airside […]
MIA Club America VIP Lounge

The Club provides a calm, exclusive environment and personalized service to ease, comfort and enhance the experience of the traveler. The design of the Club includes a lounge and bar area with capacity for 250 people, a Media and Business center with all office amenities available to the user, and two private bathrooms with showers […]
TCRA | Cypress Creek Station

Perez & Perez served as the design architect for the TCRA Cypress Creek Station, a heavy-rail facility developed as a design-build project for the Tri-County Rail Authority. The station features two 400-foot passenger platforms connected by an elevated pedestrian bridge, allowing for uninterrupted rail service during construction. This innovative design—later adopted as the dual-track prototype […]
Panama | ML2 Villa Zaita

Perez & Perez provided the conceptual design for a new terminal station and intermodal facility in Panama—the first of its kind in the country. The project includes 10 bus berths across three platforms, an 850-space parking structure with a kiss-and-ride area, a 45-meter pedestrian bridge, and a dual-platform train station with support buildings. An intermodal […]